Get $2,875 Cash Back
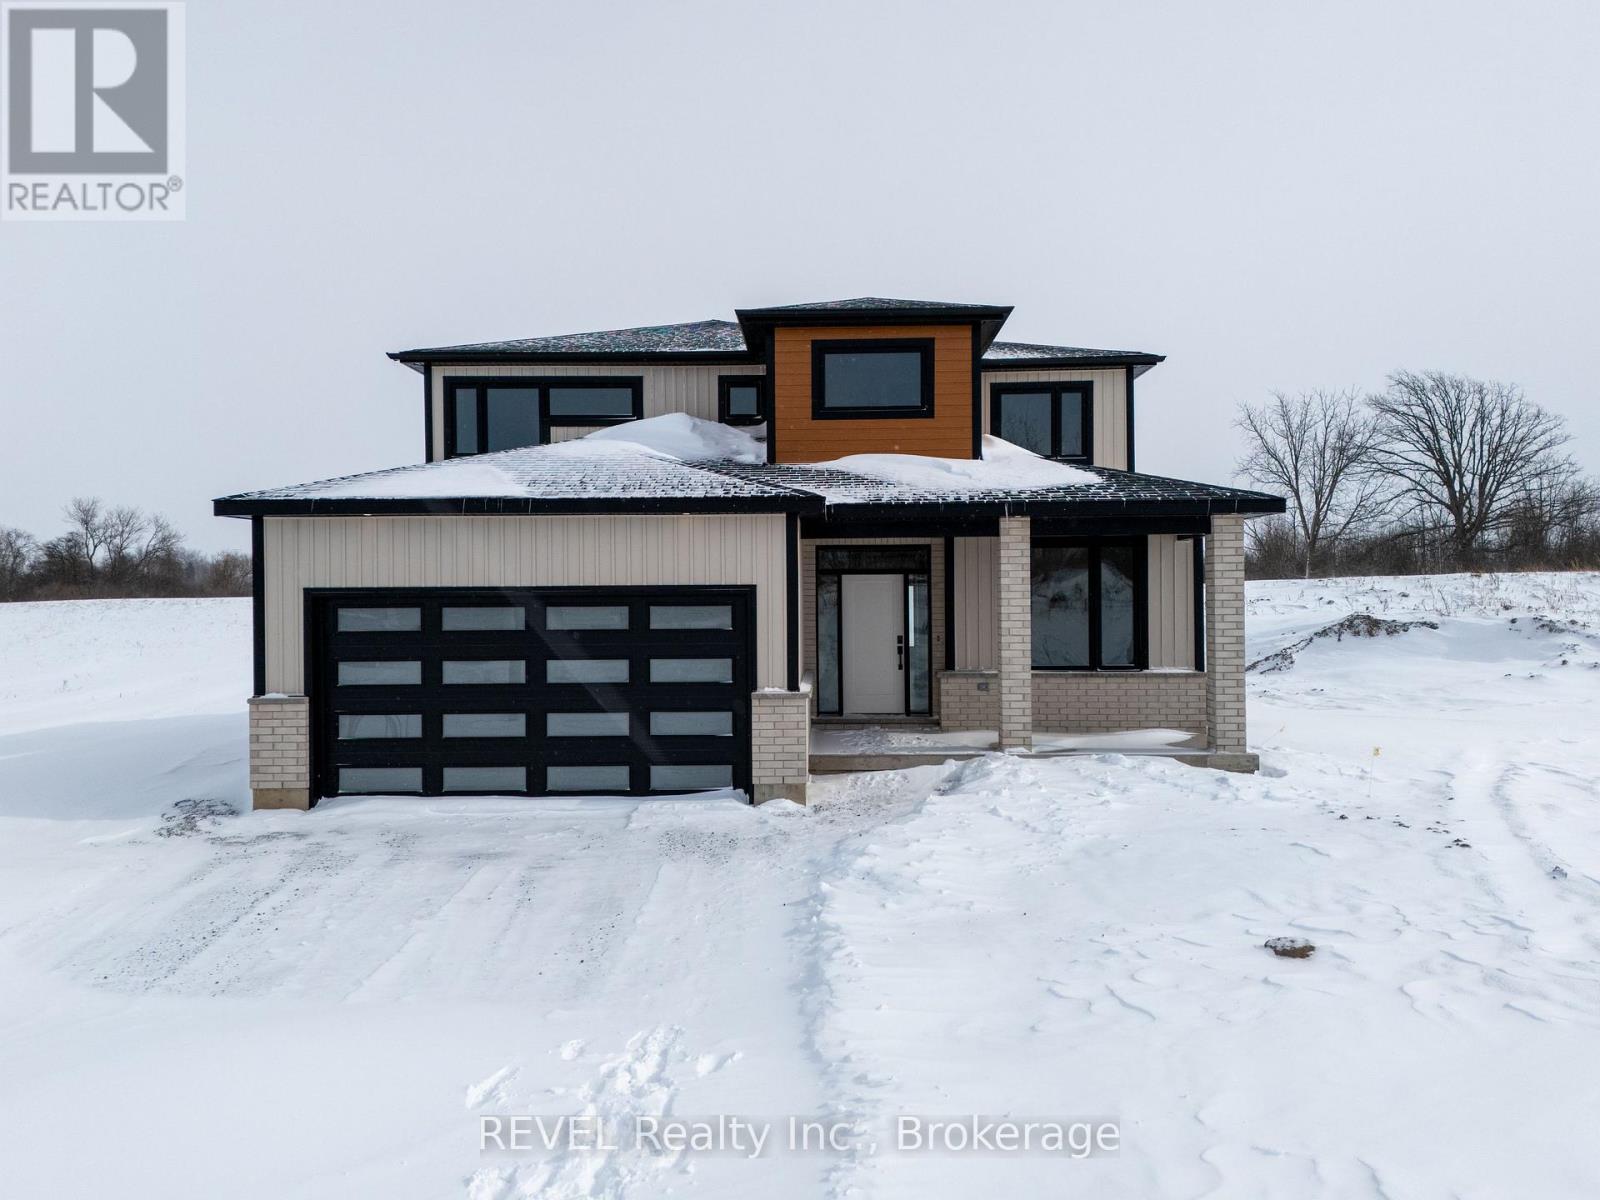
9 ANCHOR ROAD, Thorold (Allanburg/Thorold South) — listed at $1,149,900. Earn buyer cashback at closing. No catches, just more money in your pocket.
Imagine the peace and serenity of a quiet morning, surrounded by the sounds of birds and nature away from the noise of the city. Now imagine you are sitting on your rear covered patio sipping your coffee and watching the boats as they sail through the canal. There are few things in life as rewarding as being in love with your home, and Eric Wiens Construction Ltd. has designed a master planned community where your dream home can come to life. Situated in the heart of Niagara and only minutes from the entertainment district of Niagara Falls or the beautiful bench lands of the Niagara Escarpment and historical Niagara on the Lake's world class wineries, dining, and entertainment. The Niagara Region is the perfect backdrop for you to create the lifestyle of your dreams and there is no better place to do that than Allanburg Estates. Whether your personal style is classic, post modern, minimalist, maximalist, modern farmhouse, ultra modern or the plethora of other styles popular these days, we have the knowledge and expertise to make your dream home a reality. This "spec home" features a stunning floor plan with refined options for luxury finishes. Designed with the discerning buyer in mind our standard includes 9 foot ceilings, pot lights, quartz countertops, custom cabinetry throughout, hard wood flooring throughout with tile flooring in the kitchen and bathrooms. Let's get started and help you choose your personalized finishes and colours to create the bespoke home of your dreams today! (id:60164)
| Room | Level | Dimensions |
|---|---|---|
| Primary Bedroom | Main level | 3.35 x 4.57 meters |
| Bedroom 2 | Main level | 3.08 x 3.54 meters |
| Bedroom 3 | Main level | 3.23 x 3.23 meters |
| Bathroom | Main level | 2 x 1.5 meters |
| Bathroom | Main level | 2.2 x 1.8 meters |
| Dining room | Main level | 3.87 x 3.96 meters |
| Family room | Main level | 3.69 x 6.34 meters |
| Kitchen | Main level | 3.68 x 3.69 meters |
| Laundry room | Main level | 2 x 2 meters |
What makes this a luxury property?+
At $1,149,900, standout features include 1 fireplace. In this price range, expect higher-end finishes — verify during a showing.
What are the ongoing costs beyond the mortgage?+
Budget for heating is forced air, natural gas. Always verify the latest figures with your agent before making an offer — these change yearly.
Does it have a basement, and is it finished?+
Yes — Unfinished, N/A. A finished basement adds meaningful living space beyond the listed square footage.
How is the home heated? Is it efficient?+
Heating is forced air, natural gas. Gas heating is generally the most cost-efficient option in Ontario winters.
Is there air conditioning?+
Yes — central air conditioning, ventilation system cooling is in place.
What's the parking situation?+
This property includes 6 spaces — Attached Garage, Garage.
Ask About This Property
Nearby Places
Searching nearby places…
Similar listings
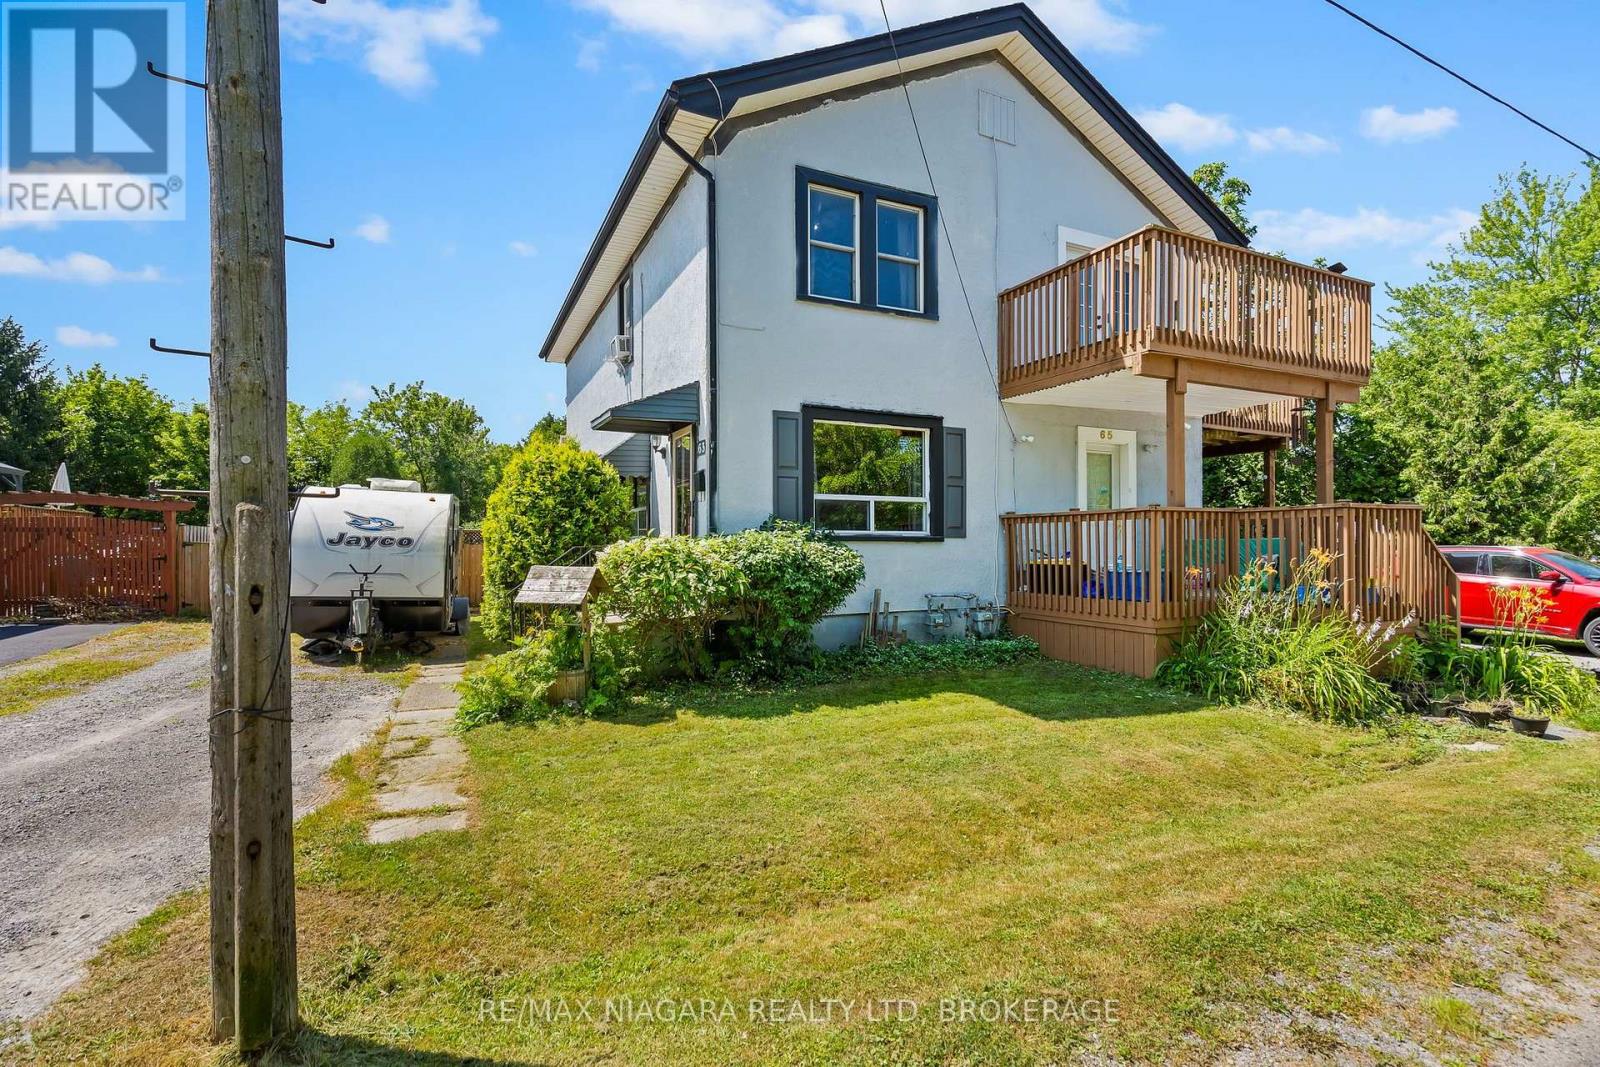 For Sale2 days38
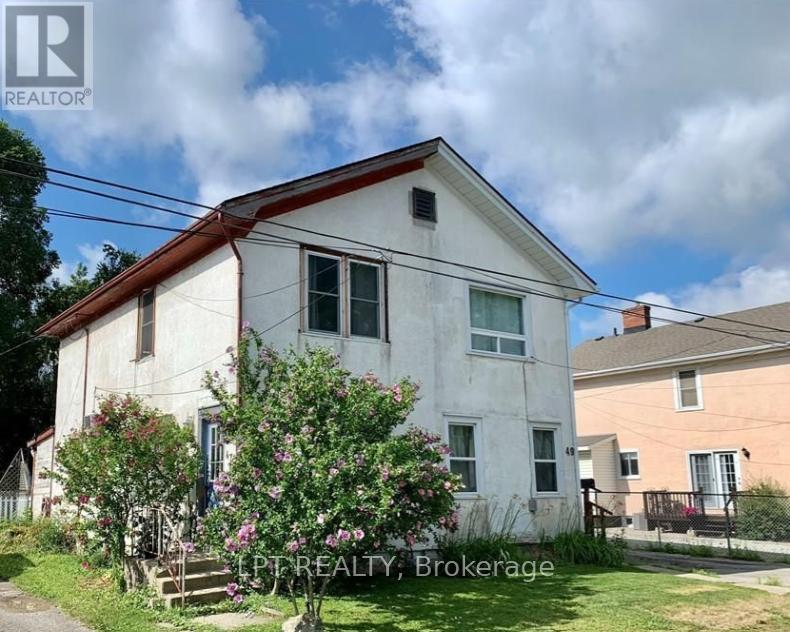 For Sale122 days1
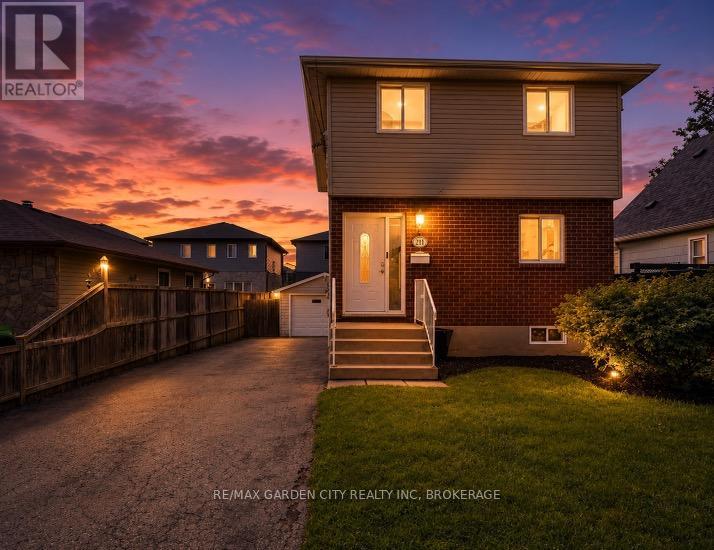 For Sale77 days47
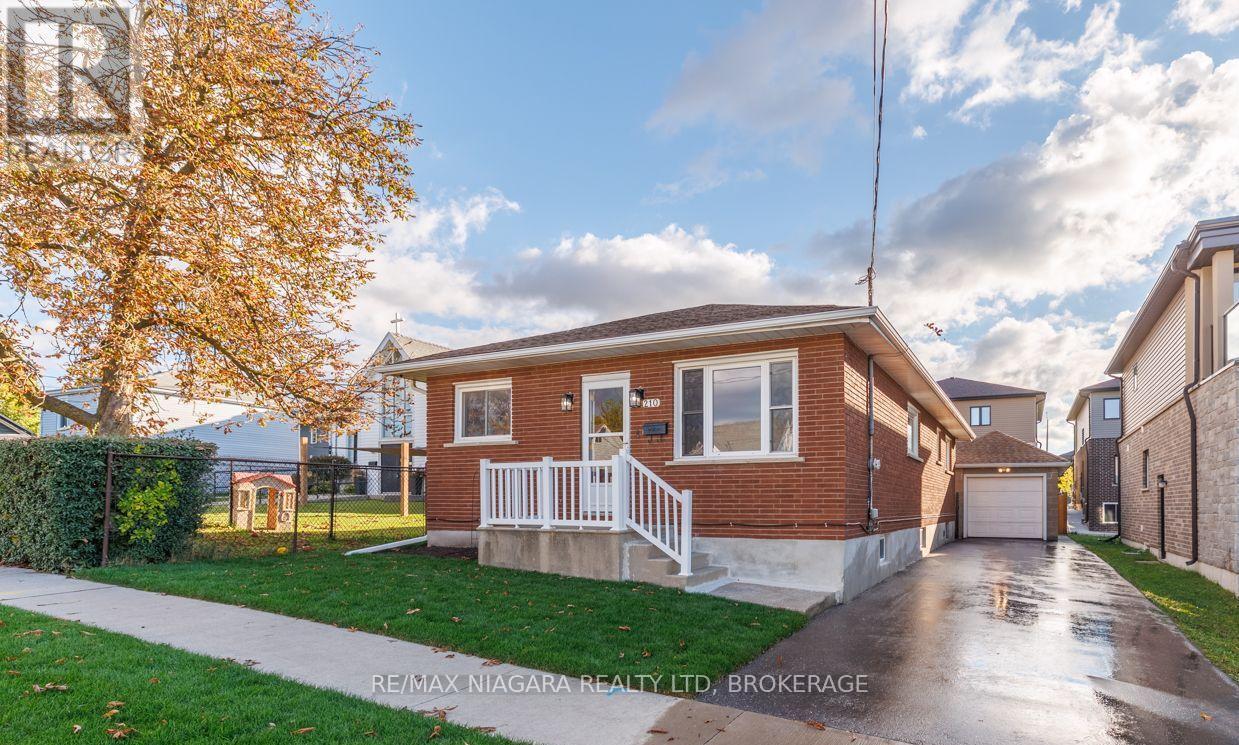 For Sale8 days37

The listing data above is provided under copyright by the Canadian Real Estate Association. While the information is considered reliable, its accuracy is not guaranteed by the Canadian Real Estate Association or getsetsold.ca. Neither getsetsold.ca nor its affiliates make any representations or warranties, express or implied, regarding the accuracy or completeness of the information presented here.